About Me

Mijn foto
Welcome! Thank you for visiting my weblog. I am Irene, Elisabeth Pouw, a Dutch blogger. As blogger I am connecting my readers with beauty, style, quality and craftsmanship in various subjects like interiordesign, architecture, haute couture, photography, art etc. I created this blog to share my passion for decorating as well as the many other things which inspire me. From time to time I am also highlighting certain interior designers, decorators, architects, stylists, photographers etc. I hope you enjoy your visit. Feel free to give a comment on my blogs. I will react back as soon as possible. Best regards, Irene Pouw from Holland.
Posts tonen met het label Architectuur. Alle posts tonen

10 november 2025

Architecture: The Naturalis Biodiversity Center in Leiden, the Netherlands


Would like to share with you today this fantastic building called 'The Naturalis Biodiversity Center' located in Leiden, the Netherlands. It features an interior where geometric patterns take center stage. The building was d
esigned by Neutelings Riedijk Architects. 

The Naturalis Biodiversity Center reinvents the museum-experience at scale. 38,000 m² of renovated and new-build spaces where layered stone façades, interlocking concrete molecules and a soaring ‘glass crown’ atrium bring biodiversity into dialogue with light, materiality and space. Every curve, hexagon, oval and triangle is intentional. It isn’t just about showcasing nature’s wonders (42 million specimens!) but about feeling embedded in them. Be Inspired ........


Thank you for reading this blogpost. 
Sources: Naturalis, Neutelings Riedijk Architects and Parametric Architecture
📸 Andy Hendrata, Scagliola Brakkee Fotografie

hashta

05 juni 2024

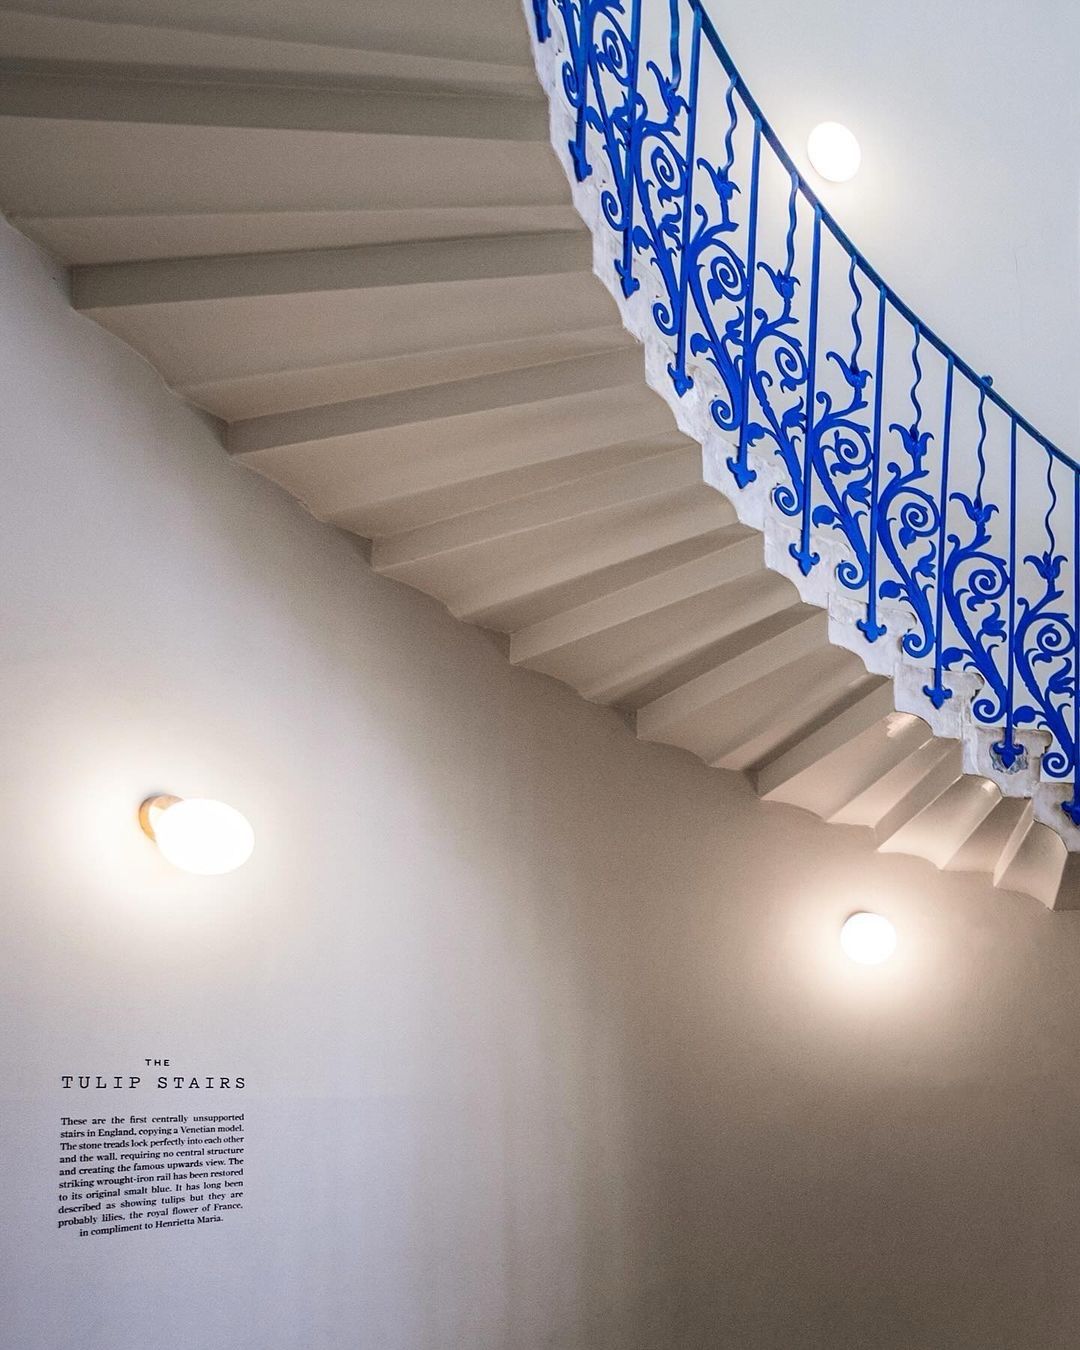
Photography: The beautiful Tulip Stairs, London ........

Take a look at these beautiful photos from Hungarian photographer Adam Hliva from the Tulip Stairs, in London. 

The Tulip Stairs are the first stairs in London, England, copying a Venetian model. The stone treads lock perfectly into each other and the wall, requring no central structure and creating the famous upwards view. The striking wrought-iron rail has been restored to it’s original smalt blue. It has long been described as showing tulips but they are probably lilies, the royal flower of France. Be Inspired ......


Thank you for reading this blogpost.
Source: via Linked-In by Architecture & Design
 ðŸ“¸ Photographer: Adam Hliva

13 maart 2023

Project "House Lam" in South Africa by Nico van der Meulen Architects

Be inspired by this stunning project "House Lam" by Nico van der Meulen Architects. Location: Bedfordview, a suburb of Johannesburg, South Africa. This renovation was to alter and add to an existing 1950’s house and update its design. Love the style of architecture, the elegant, modern interior, as well as the used color palette of grey, white, black and red. The structural elements, the walnut wooden floors and stone feature wall are also very beautiful! 
M Square Lifestyle Design, captained by Phia van der Meulen, meticulously chose the interior touches that would distinguish this house: a natural wood finish runs through the house, from the pool deck, the bridge on the first floor, the bedroom floors and to the furniture itself. The colors used in the interior gives the home a warm feeling. 
The color palette within the interior was chosen to compliment the colours that were used in the buildings structural elements and to blend with the walnut wooden floors and stone feature wall. The colours used are neutral tones – grey, white & black – offset by splashes of bright red. The integration of white surfaces and dark natural wood theme runs throughout the house and can be seen with the kitchen counters and the bedrooms and bathrooms. The entire interior is elegantly simple, sleek and modern. The lighting in the interior plays an important role in the interior design. It was creatively placed to create a stylish well-lit core ambience and the use of lighting beautifully illuminates the exterior of the house, so that it stands out against the rocky outcrop in the night sky. For more details about this stunning project, see the two links below. 
Thank you for reading this blogpost.
Sources: Nico van der Meulen Architects and 
Caan Design/House Lam