About Me

Mijn foto
Welcome! Thank you for visiting my weblog. I am Irene, Elisabeth Pouw, a Dutch blogger. As blogger I am connecting my readers with beauty, style, quality and craftsmanship in various subjects like interiordesign, architecture, haute couture, photography, art etc. I created this blog to share my passion for decorating as well as the many other things which inspire me. From time to time I am also highlighting certain interior designers, decorators, architects, stylists, photographers etc. I hope you enjoy your visit. Feel free to give a comment on my blogs. I will react back as soon as possible. Best regards, Irene Pouw from Holland.
Posts tonen met het label Architectural Design. Alle posts tonen

14 november 2026

Architecture: Shanghai Grand Opera House - Stunning, innovative landmark


The Shanghai Grand Opera House in China is stunning - a perfect blend of sculptural form, cultural inspiration and public engagement that will become a true landmark. Such an elegant structure and so innovative!       

The Shanghai Grand Opera House, designed by Snøhetta in collaboration with the East China Architectural Design & Research Institute, is a major new cultural landmark rising along the banks of the Huangpu River in Shanghai. Inspired by the movement of dance and the form of a traditional Chinese fan, the building features a striking helical roof that spirals upward, creating a public promenade and viewing platform open year-round. 

Designed as both a world-class performance venue and a civic gathering space, the opera house includes three theaters for classical opera, concerts and experimental performances. With its sculptural architecture, light-filled interiors and public rooftop stage, the project aims to become a vibrant cultural hub and a new symbol of Shanghai’s growing global cultural presence when it opens in late-2026. Be Inspired ..........


Thank you for reading this blogpost. 
Sources: Snohetta, Architecture & Design and Arch Daily
📸: Tian Fangfang, Honne Dang, Runzi Zhu, Studio SZ, Mir Norway

13 mei 2026

Furniture Design: the Monroe Sofa designed by Sean Dare

Would like to share with you today this beautiful white sofa called the Monroe Sofa. This sofa is defined by its soft, sculptural form and considered simplicity. Gently curved arms wrap around a generous seat, creating a sense of ease and comfort while maintaining a clean, architectural line. Designed to complement both minimal and more expressive interiors, the Monroe Sofa brings a calm, cohesive feel to a space - thoughtful in its details and effortless in its appeal. Designed by Sean Dare from Dare Studio. Be Inspired ........ I wrote earlier more blogs about furniture design, SEE HERE


The Monroe Sofa by Sean Dare

More about the company:
Dare Studio is an award winning British design company producing contemporary furniture and lighting products for luxury domestic interiors and high specification contract environments. Established by Sean Dare in 2009, Dare Studio is a family run company championing the skills of the finest craftsmen setting a benchmark for the very best in contemporary design and manufacture. All their pieces are hand made to order with an acute attention to detail. They use a combination of sophisticated techniques and the finest, carefully selected materials making each and every piece special.

Dare was established in 2009 by Sean Dare with the aim to create beautiful pieces of furniture which become an important element of the space they occupy. They are designed to make a statement without being dominant, providing an understated luxury for generations to enjoy.

''We believe in well crafted design, paying homage to the fine art of furniture making. Refined in both proportion and detail with a highly considered function and purpose. We work with acclaimed designers sharing our vision to create pieces that have a timeless inspirational aesthetic, manufactured to the highest standards in our dedicated workshops across the UK and Europe''.  
Sean Dare, Founder & MD
Thank you for reading this blogpost.
Source: DARE STUDIO
For more Inspiration, see also my PINTEREST account

27 november 2025

Photography: Amazing landscapes from architectural designer Per Carlsen (01)


While surfing on Linked-In this morning I found some beautiful landscape photos from Per Carlsen. Carlsen is an Oslo-based architectural designer. His work is really amazing. He captures the visual beauty and shows how amazing our world can be! Be Inspired ...... In January / February 2026 will I publish a 2nd blogpost about Per Carlsen.  


More about the architectural designer
Per Carlsen is known for his surreal landscapes that blend reality and imagination. Influenced by surrealism and brutalist architecture, he creates dreamlike scenes where monumental structures emerge in vast natural settings, often featuring a lone figure.

His work explores themes of human progress, technological dependence and environmental decline, evoking both wonder and unease. Using painting, illustration and 3D modeling, Carlsen bridges art and architecture, challenging viewers to reflect on their relationship with nature, technology and the future.
Thank you for reading this blogpost.

10 november 2025

Architecture: The Naturalis Biodiversity Center in Leiden, the Netherlands


Would like to share with you today this fantastic building called 'The Naturalis Biodiversity Center' located in Leiden, the Netherlands. It features an interior where geometric patterns take center stage. The building was d
esigned by Neutelings Riedijk Architects. 

The Naturalis Biodiversity Center reinvents the museum-experience at scale. 38,000 m² of renovated and new-build spaces where layered stone façades, interlocking concrete molecules and a soaring ‘glass crown’ atrium bring biodiversity into dialogue with light, materiality and space. Every curve, hexagon, oval and triangle is intentional. It isn’t just about showcasing nature’s wonders (42 million specimens!) but about feeling embedded in them. Be Inspired ........


Thank you for reading this blogpost. 
Sources: Naturalis, Neutelings Riedijk Architects and Parametric Architecture
📸 Andy Hendrata, Scagliola Brakkee Fotografie

hashta

10 oktober 2025

Architecture: Dream home in Tuscany by Maria Dudkina using Midjourney

What a stunning home in Tuscany, Italy! Seamlessly blending with nature while offering breathtaking views ........ A perfect example of architecture enhancing the natural landscape. Be Inspired by this work of the talented professional Maria Dudkina. Maria is a product designer / midjourney expert from Minsk. 


Thank you for reading this blogpost.
Sources: Architecture & Design, Maria Dudkina and Linked-In

12 juni 2024

Architecture: the Heydar Aliyev Center in Azerbaijan

Would like to share with you today this very impressive building, the Heydar Aliyev Center in Baku, Azerbaijan. What a Beauty! I am in love with these fluent lines too. Be Inspired .......
Photo by Hufton and Crow. 

05 juni 2024

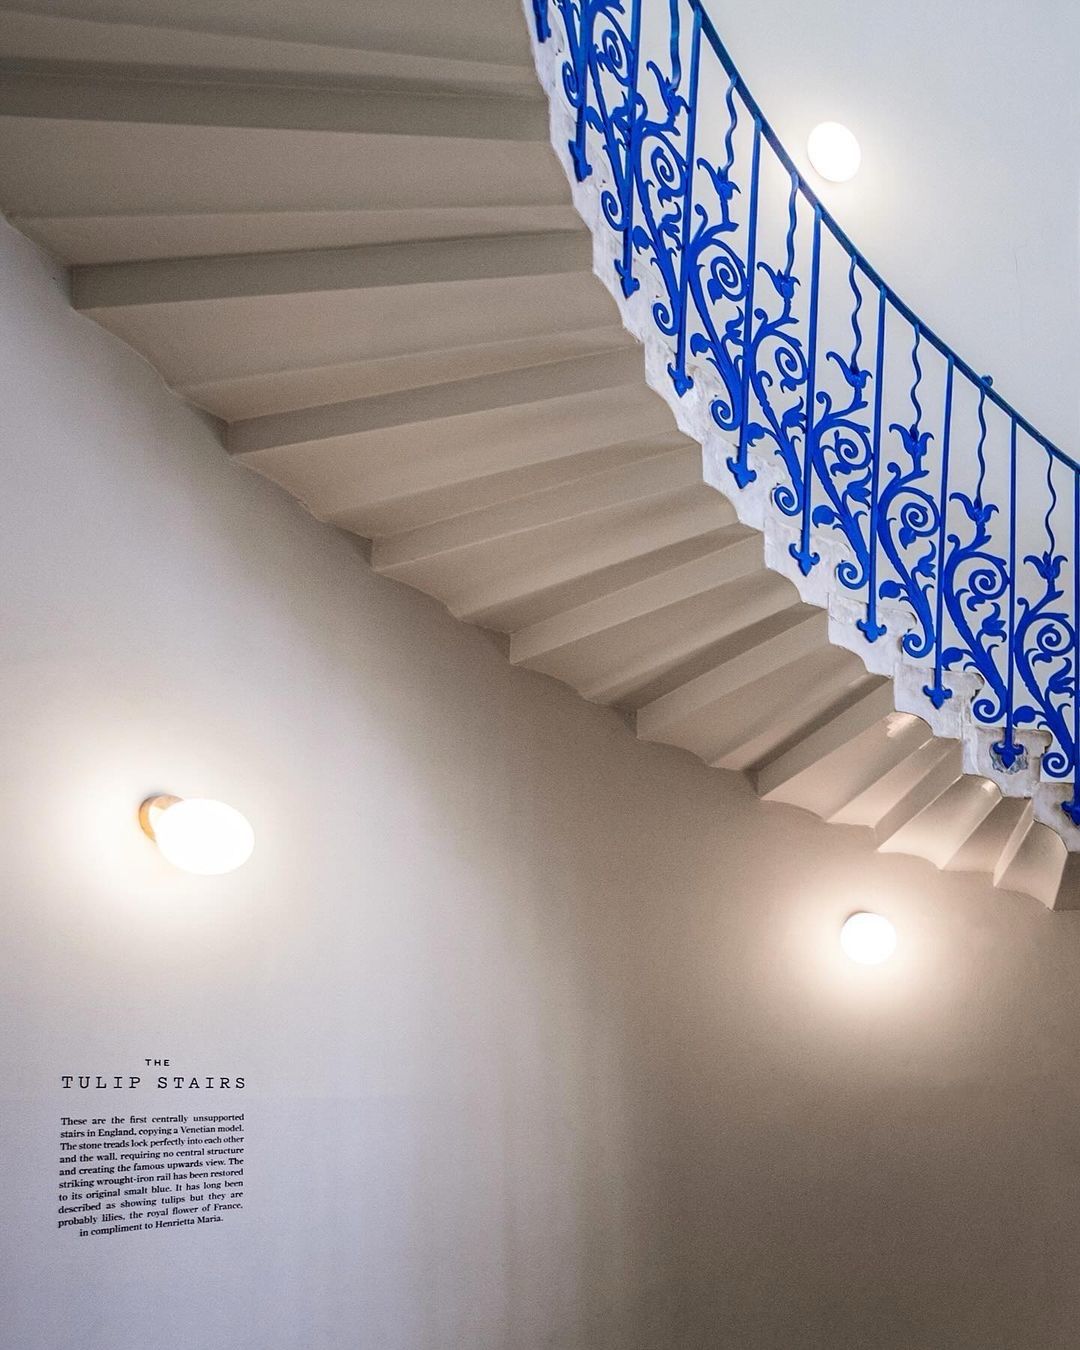
Photography: The beautiful Tulip Stairs, London ........

Take a look at these beautiful photos from Hungarian photographer Adam Hliva from the Tulip Stairs, in London. 

The Tulip Stairs are the first stairs in London, England, copying a Venetian model. The stone treads lock perfectly into each other and the wall, requring no central structure and creating the famous upwards view. The striking wrought-iron rail has been restored to it’s original smalt blue. It has long been described as showing tulips but they are probably lilies, the royal flower of France. Be Inspired ......


Thank you for reading this blogpost.
Source: via Linked-In by Architecture & Design
 📸 Photographer: Adam Hliva

17 januari 2024

Furniture Design: the elegant armchair Ripple by Ludovica & Roberto Palomba

 Take a look below at this beautiful and timeless design from Giorgetti - the armchair Ripple. Designed by the architects Ludovica and Roberto Palomba ...... What an elegant design! Be inspired ........


More about the designers:
Ludovica and Roberto Palomba, architects and designers, live and work in Milan. They founded Palomba Serafini Associati in 1994. They have received numerous international prizes and awards such as the Compasso D'Oro, the Elle Decoration International Design Award, the Red Dot, the Design Plus, the Good Design Award and the German Design Award. They design architecture all over the world and are art directors for some of the most established brands. Their design and architecture projects are based on the analysis of behavioural change. Their method is based on combining opposites: creativity and function, innovation and longevity. Without ever forgetting originality and purity of form. The essence of their work - research, development, design - can be summed up in one word: 'Evidence'.

Thank you for reading this blogpost.
Sources: Giorgetti and Palomba Serafini Associati

06 september 2022

Smartphone Photography by Irene: The Valley at Amsterdam Zuidas business district (03)

 
I recently decided to follow my passion more and that is shooting photos. It always made me happy, even when I was a teenager. 🤗 Today I would like to share with you several architectural photos I have taken earlier from the impressive building 'The Valley' at the South Axis in Amsterdam. What an amazing place to live, work and play around! 
Designed by architect Winy Maas (from the company MVRDV) for the client EDGE Technologies. Landscape design was made by landscape architect Piet Oudolf. For additional information, see the links below as well as the You Tube movies. Now and then I will show you more smartphone photos I've captured. Be Inspired .......  


More about the building
With its landscape of jagged stone terraces, bay-windows and balconies covered in dense planting, designed by landscape architect Piet Oudolf, Valley brings much-needed greening to Amsterdam’s Zuidas business district. Designed for EDGE Technologies, the 75,000 m2 mixed-use project contains apartments, shops, offices, cultural institutes and a creative centre, highlighted by a publicly accessible "valley floor" located on the building's podium at the 4th and 5th floors.

In twenty years, the Zuidas area of Amsterdam has developed into the main international business centre which resulted in a reduced focus on residential interests. The development of Valley is part of the city’s ambition to correct this by transforming the area into a more liveable and complete urban quarter, welcoming large amounts of residents and additional public facilities to the area over the next decade.

Valley’s three peaks of varied heights reach up to a maximum of 100-meters at which the publicly accessible Sky-bar sits, spread out over the top two stories, offering panoramic views over Amsterdam. The building consists of 200 apartments, 7 storeys of offices, a three-storey underground parking with 375 parking spots and various retail and cultural facilities. From street level, a pedestrianised path, running along retails functions, terraces and roof gardens, leads up to the central valley-area spread across the 4th and 5th level and surrounds the central tower. Internationally renowned landscape architect Piet Oudolf designed all of Valley’s vegetation, focusing on a year-round green appearance. The project derives its name from the publicly accessible terraced valley that is spread out in-between its three mixed-use, towers.

Location: Netherlands. City: Amsterdam. Year: 2015.
Surface: 75000 m². Client: EDGE Technologies. Status: On site.
Programmes: Mixed use, Offices, Residential, Cultural, Bar-restaurant
Themes: Architecture, Housing, Mixed use, NEXT


Thank you for reading this blogpost.
Sources: MVRDV, Valley NL and Edge Tech
Photos made by Irene Pouw by smartphone